Sizing Solar for a 2,000 Square Foot Home
One of the most frequent questions homeowners ask when planning a clean energy transition is: “How many solar panels do I need for a 2,000-square-foot house?”
While square footage provides an initial estimate of conditioned space and heating/cooling volume, solar photovoltaic (PV) arrays do not generate power based on floor plan dimensions. Instead, they are sized to offset kilowatt-hour (kWh) electrical demand, which varies dramatically based on your local climate zone, heating fuel type (gas vs. electric heat pumps), and lifestyle loads such as electric vehicles.
In this engineering guide, we break down real-world empirical sizing data, present regional solar production matrices, analyze physical roof space constraints under the International Residential Code (IRC), and provide turnkey 2026 cost and federal tax credit benchmarks.
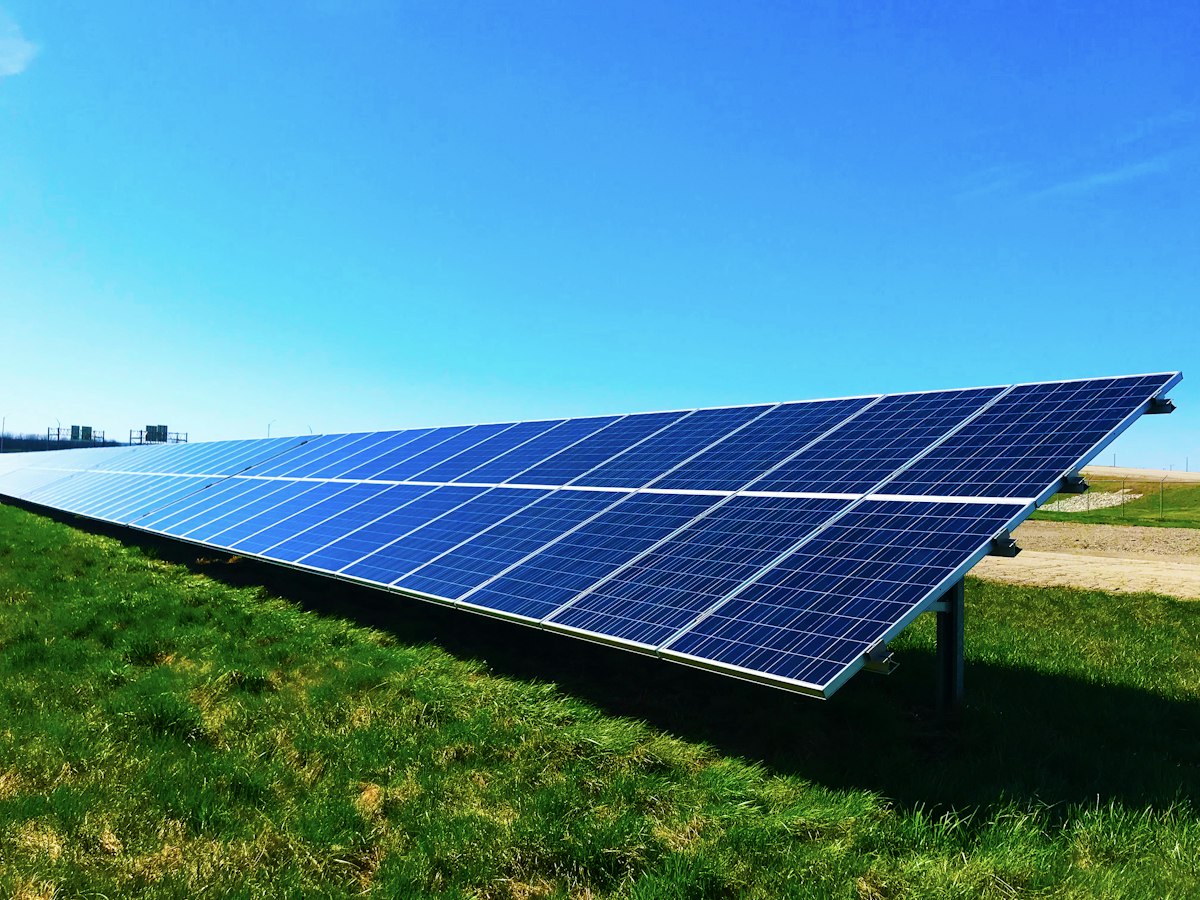
Figure 1: Typical residential rooftop solar installation on a 2,000 sq ft single-family suburban home.
Quick Answer: The 2,000 Sq Ft Benchmark
For a typical 2,000 sq ft single-family home in the United States:
- Standard Array Size: 18 to 26 solar panels (using modern 400-watt monocrystalline modules).
- System Power Rating: 7.2 kW to 10.4 kW DC.
- Annual Electricity Generated: 9,800 kWh to 14,500 kWh (offsetting 95%–105% of average consumption).
- Required Clear Roof Space: 350 to 520 square feet (including IRC 36-inch fire perimeter walkways).
- Turnkey Installed Cost (2026): $20,500 to $29,600 before incentives ($14,350 to $20,720 after the 30% Federal ITC under IRS Section 25D).
Interactive Tool Callout: Want an instant calculation based on your exact monthly power bill? Use our interactive Panel Quantity Finder or calculate exact roof layout tolerances with the Solar Panel Roof Area Calculator.
1. Why Square Footage Is Only the Starting Point
Square footage indicates building envelope volume, which heavily influences summer air conditioning and winter space heating requirements. However, two identical 2,000 sq ft homes can have wildly different electrical consumption:
- Home A (Natural Gas Baseline): Gas furnace, gas tankless water heater, gas cooking range, no electric vehicle. Average monthly electricity consumption: 750 to 900 kWh/month (~9,000 to 10,800 kWh/year).
- Home B (All-Electric Clean Energy): Whole-home ducted heat pump (SEER2 16+), heat pump hybrid water heater, induction range, and one daily-commute EV (charging 350 kWh/month). Average monthly electricity consumption: 1,300 to 1,650 kWh/month (~15,600 to 19,800 kWh/year).
As shown below, Home B requires nearly 70% more solar panels than Home A despite having the exact same 2,000 sq ft roof footprint.
2. Regional Irradiance & Sizing Matrix
Solar panels generate electricity by capturing solar irradiance, measured in Peak Sun Hours (PSH) per day. A home in Phoenix, Arizona receives an annual average of 5.8 PSH/day, while the same home in Cleveland, Ohio receives only 3.8 PSH/day.
The table below details typical sizing benchmarks for a standard 2,000 sq ft home across major US climate zones assuming average consumption (1,000 kWh/month):
| Climate Region & Representative States | Avg Peak Sun Hours (PSH) | Target Monthly Yield | Recommended Array Size (kW DC) | Panel Count (400W Modules) | Required Clear Roof Area |
|---|---|---|---|---|---|
| Southwest Sunbelt (AZ, NV, NM, SoCal) | 5.5 – 6.2 PSH | 1,000 kWh | 6.8 kW – 7.6 kW | 17 – 19 panels | 330 – 370 sq ft |
| Southeast & Texas (TX, FL, GA, NC) | 4.8 – 5.4 PSH | 1,000 kWh | 7.8 kW – 8.8 kW | 20 – 22 panels | 390 – 430 sq ft |
| Midwest & Mid-Atlantic (OH, PA, IL, VA) | 4.0 – 4.6 PSH | 1,000 kWh | 9.2 kW – 10.4 kW | 23 – 26 panels | 450 – 510 sq ft |
| Northeast & New England (NY, MA, CT, NJ) | 3.8 – 4.3 PSH | 1,000 kWh | 9.8 kW – 11.2 kW | 25 – 28 panels | 490 – 550 sq ft |
| Pacific Northwest (WA, OR) | 3.4 – 3.9 PSH | 1,000 kWh | 10.8 kW – 12.4 kW | 27 – 31 panels | 530 – 610 sq ft |
Assumptions: Standard NREL PVWatts derate factor of 0.82 (inverter efficiency, soiling, thermal losses, wiring resistance), south-facing azimuth (180°), and standard 4:12 to 6:12 roof slope.
3. High-Consumption Additions: Heat Pumps, EVs & Pools
If you plan to electrify other household systems over the next 3 to 5 years, it is significantly cheaper to size your solar array for those loads today rather than expanding the system later:
Electric Vehicles (EV)
- Average Consumption: 30 kWh per 100 miles driven.
- Annual Mileage (12,000 miles): ~3,600 kWh/year (300 kWh/month).
- Additional Panels Needed: 5 to 8 panels (+2.0 kW to +3.2 kW DC).
Whole-Home Heat Pump HVAC
- Replacing a gas furnace with an air-source heat pump in a 2,000 sq ft home adds approximately 2,500 to 4,500 kWh/year of winter electrical load.
- Additional Panels Needed: 6 to 10 panels (+2.4 kW to +4.0 kW DC).
Swimming Pool Pump & Heater
- Variable-speed pool pumps running 8–10 hours daily consume roughly 1,500 to 2,500 kWh/year.
- Additional Panels Needed: 4 to 6 panels (+1.6 kW to +2.4 kW DC).
4. Roof Area Feasibility & IRC Fire Setback Rules
A standard 2,000 sq ft single-story ranch home typically has a total roof footprint of approximately 2,200 to 2,400 sq ft (including overhangs). A two-story 2,000 sq ft home has roughly half that roof area (~1,100 to 1,300 sq ft).
However, you cannot cover your entire roof in solar glass:
- Roof Plane Orientation: Only roof planes facing South, Southwest, Southeast, or West receive viable solar irradiance. North-facing roofs in the Northern Hemisphere lose 30% to 40% of potential yield and are rarely economical.
- IRC Section R324.6 Fire Setbacks: Modern building codes mandate a 36-inch (3-foot) clear perimeter pathway along roof ridges and hips to allow firefighters emergency access and ventilation.
- Architectural Obstacles: Plumbing vent pipes, attic fans, chimneys, and skylights fracture usable roof space into smaller segments.
Rule of Thumb: A 20-panel array of 400W modules occupies roughly 392 sq ft of pure module glass. When factoring in 3-foot perimeter fire setbacks and inter-module clamping margins, you need at least 550 sq ft of continuous, unshaded clear roof plane.
Check your roof fit in seconds with our Solar Panel Roof Area Calculator.
5. 2026 Turnkey Costs and Federal Tax Credit Economics
Residential turnkey solar prices in 2026 average between $2.75 and $2.95 per watt installed nationwide for tier-1 equipment (N-Type TOPCon or heterojunction panels paired with Enphase microinverters or SolarEdge optimizers).
Here is the financial breakdown for a standard 2,000 sq ft home installation:
| Array Size | Panel Count (400W) | Gross Turnkey Cost ($2.85/W) | 30% Federal ITC (IRS Sec 25D) | Net Investment | Estimated Year-1 Power Savings |
|---|---|---|---|---|---|
| 7.2 kW DC | 18 Panels | $20,520 | -$6,156 | $14,364 | $1,550 – $1,900 |
| 8.4 kW DC | 21 Panels | $23,940 | -$7,182 | $16,758 | $1,800 – $2,250 |
| 9.6 kW DC | 24 Panels | $27,360 | -$8,208 | $19,152 | $2,050 – $2,600 |
| 10.8 kW DC | 27 Panels | $30,780 | -$9,234 | $21,546 | $2,300 – $2,950 |
To calculate your exact system payback horizon, utility tariff inflation hedge, and return on investment, model your numbers in our Solar Panel Cost Calculator and Solar Payback Calculator.
Summary & Next Steps
For a 2,000 sq ft home:
- Plan on 20 to 24 solar panels (400W) for standard electric and cooling needs in most parts of the country.
- Allocate 400 to 500 sq ft of unobstructed south- or west-facing roof space.
- Verify your average monthly kilowatt-hour consumption from the last 12 months of electric utility bills rather than relying on square footage alone.
- Pair with a 10 to 15 kWh battery bank if you live under California NEM 3.0 or in an area with frequent severe weather outages.
Calculate your exact configuration right now using the Universal Solar Panel Sizer and find the exact panel count with our How Many Solar Panels Do I Need? Tool.
Calculations, equipment recommendations, and code references in this article adhere to NREL PVWatts v8 benchmarks, NFPA 70 NEC electrical guidelines, and IRC R324 structural fire codes. This guide is provided for preliminary planning and educational purposes. Consult a licensed electrical contractor and municipal building department prior to permitting or installing hardware.
Ready to size your own system?
Use our free solar engineering calculators to simulate your system in real time.